
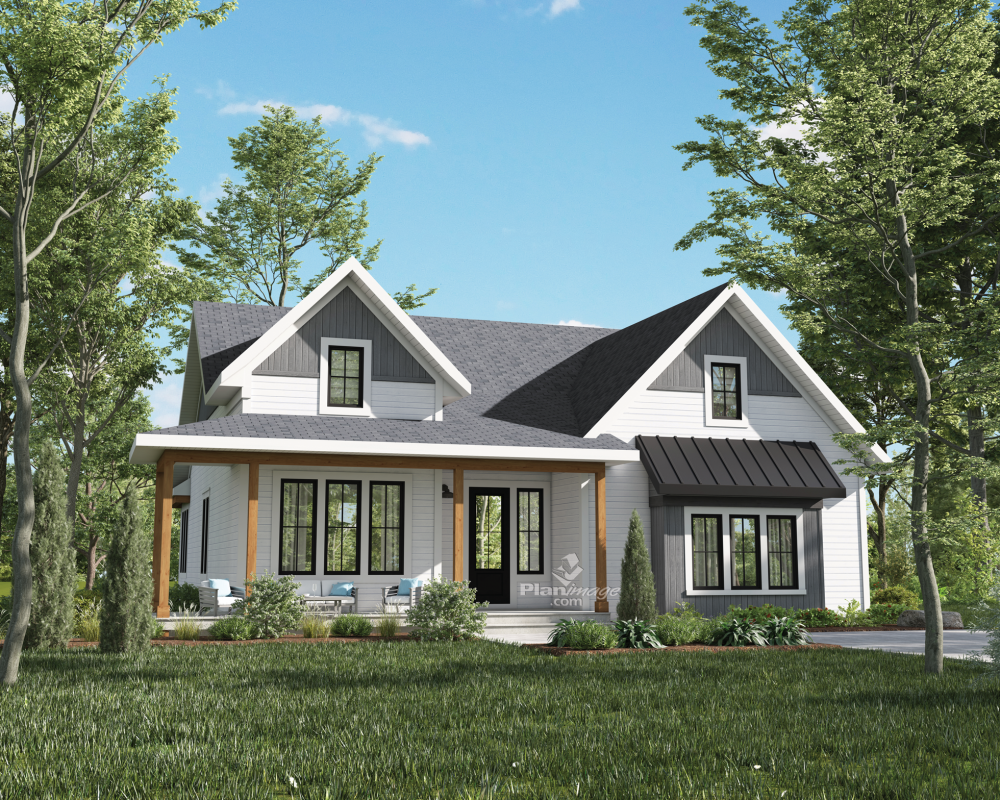


| House style | European |
Construction price
Approximate amount equivalent to what it would cost to have a general contractor (Montreal's South Shore region) build a similar home, excluding the lot and the infrastructure.
|
433327 $ |
|---|---|---|---|
| Front | 38 ft | Total living surface | 2320 ft² |
| Depth | 34 ft | Bathrooms | 3 |
| Height | 30 ft 10 in | Bedrooms | 3 |
| Master bedroom | Walk in + Double doors | ||
| First floor area | 1160 ft² | Exterior walls | Wood |
| Kitchen | L shaped + Dining room + Island | ||
| Garages | 0 | ||
| First floor wall | 9 + 10 ft | ||
| Front/back roof slope | 8/12 | ||
| Left/right roof slope | 12/12 | Basement area | 1160 ft² |
| House style | European |
|---|---|
|
Construction price
Approximate amount equivalent to what it would cost to have a general contractor (Montreal's South Shore region) build a similar home, excluding the lot and the infrastructure.
|
433327 $ |
| Front | 38 ft |
| Total living surface | 2320 ft² |
| Depth | 34 ft |
| Bathrooms | 3 |
| Height | 30 ft 10 in |
| Bedrooms | 3 |
| Master bedroom | Walk in + Double doors |
| First floor area | 1160 ft² |
| Exterior walls | Wood |
| Kitchen | L shaped + Dining room + Island |
| Garages | 0 |
| First floor wall | 9 + 10 ft |
| Front/back roof slope | 8/12 |
| Left/right roof slope | 12/12 |
| Basement area | 1160 ft² |