Description
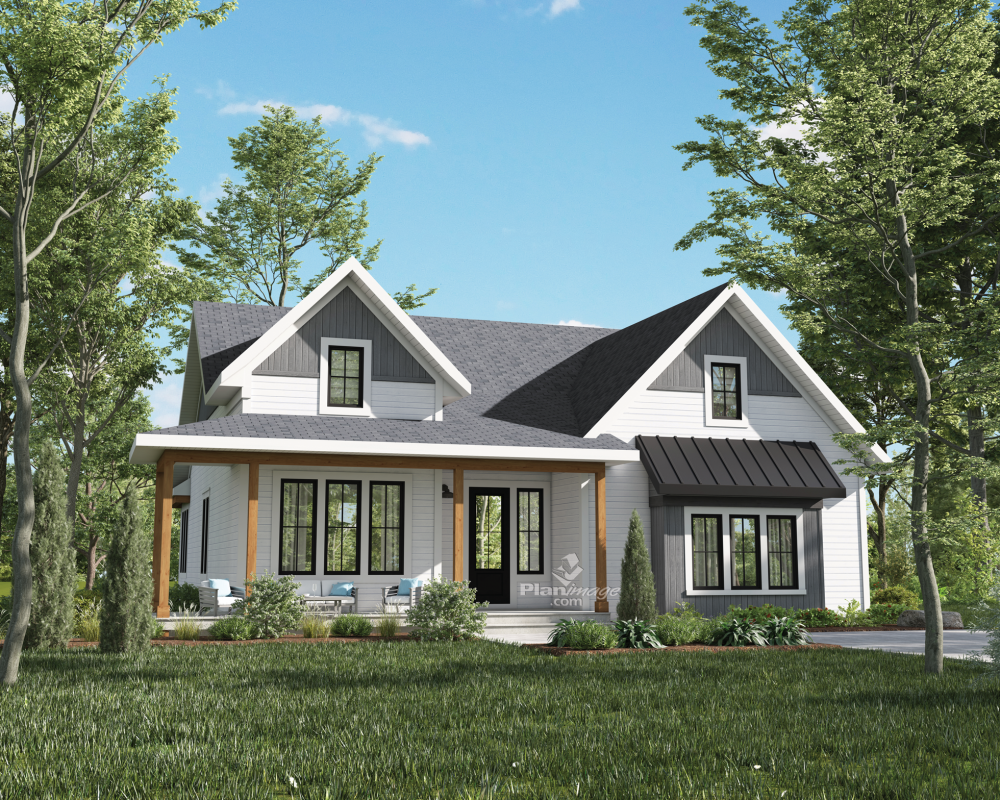
A beautiful farmhouse-styled semi-detached with many windows and warm colors. It has a living area of 1723 sq. ft. and a garage of 253 sq. ft. A large vestibule is at the entrance. On the ground floor there is a dining room, a living room, a washroom and a kitchen with a four-person island as well as a walk-in pantry.
On the second floor, there are three bedrooms, one of which is the master bedroom with a walk-in closet and a private bathroom with a double sink. The other two bedrooms share a second bathroom. A reading corner and a laundry room are also on this floor.
If we may, we propose a small change, a bathroom with two entrances, one of which is next to the master bedroom.

Additional info
Measurements: Imperial| House style | Farm House | ||
|---|---|---|---|
| Front | 52 ft | ||
| Depth | 40 ft | Bathrooms | 3 |
| Height | 36 ft 9 in | Bedrooms | 6 |
| Master bedroom | Shower + Double sink + Wardrobe + Toilet | ||
| Exterior walls | Aluminum + Wood + Brick + Stone | ||
| Kitchen | Laboratory + Dining room + Island | ||
| Garages | 2 | ||
| Garage wall | 8 ft | First floor wall | 8 ft |
| Front/back roof slope | 9/12 | ||
| Left/right roof slope | 12/12 |
| House style | Farm House |
|---|---|
| Front | 52 ft |
| Depth | 40 ft |
| Bathrooms | 3 |
| Height | 36 ft 9 in |
| Bedrooms | 6 |
| Master bedroom | Shower + Double sink + Wardrobe + Toilet |
| Exterior walls | Aluminum + Wood + Brick + Stone |
| Kitchen | Laboratory + Dining room + Island |
| Garages | 2 |
| Garage wall | 8 ft |
| First floor wall | 8 ft |
| Front/back roof slope | 9/12 |
| Left/right roof slope | 12/12 |